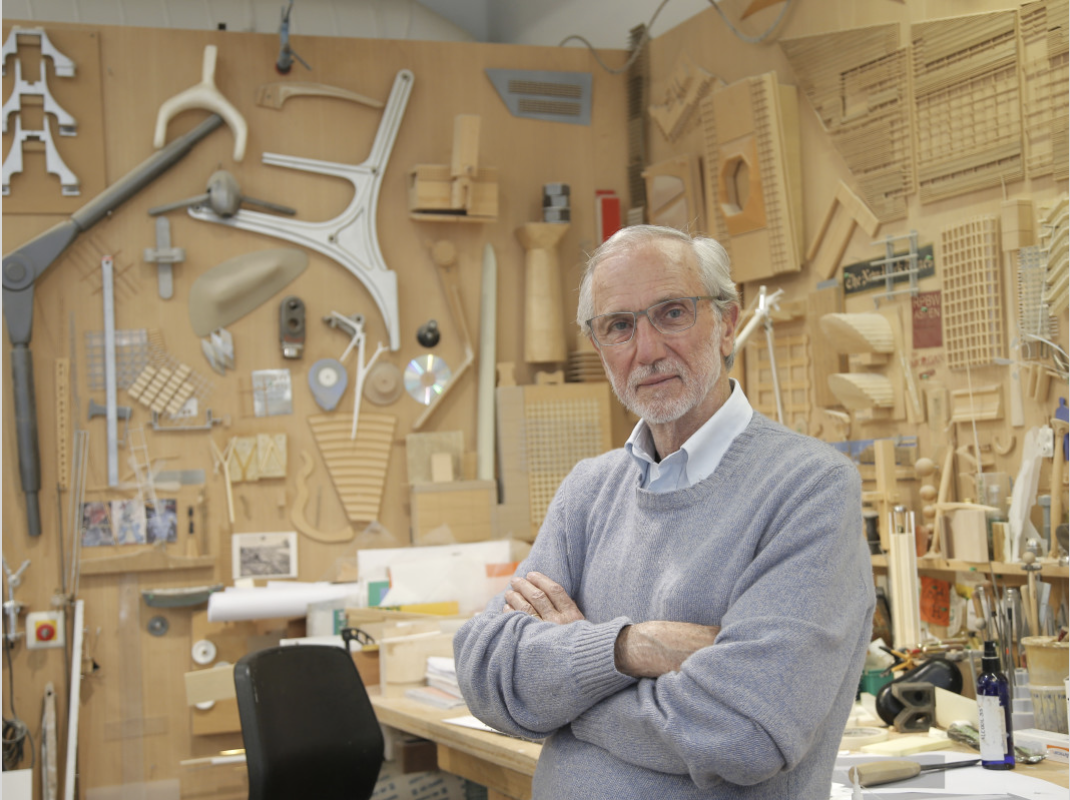
“The art of making buildings”, Renzo Piano’s poetry

London (Giulia Faloia) – The Royal Academy presented “The art of making buildings”, an exhibition of Renzo Piano’s buildings.

On 12th September the most famous Italian architect was in London for the launch of the exhibition that will officially start the 15th September. It was organised by the Royal Academy of Arts in collaboration with Renzo Piano Building Workshop and the Fondazione Renzo Piano.

The exhibition was born with the idea of following step by step Mr Piano’s career, from the influence of his Genoese heritage and his rise to the meeting with his friend and collaborator Richard Rogers, to current projects still in the making. 

The protagonists of the exhibition are 16 buildings, by which people can easily understand how the Renzo Piano Building Workshop designs buildings “piece by piece”, making deft use of form, material and engineering to achieve a precise and poetic elegance.

Mr Piano himself took part at the presentation on the 12th September by talking about the importance of architecture nowadays and its influence on our daily lives. He focused mainly on what he calls “fil rouge”, the idea that architecture has its continuity in time and space. 

https://youtu.be/FWdQ047i1eI

He also added that the same art must be used for people and that it represents a change in society. Architecture, as he claimed, gives you the illusion that it changes the world, when actually everything and the world itself is under a constant transformation.

Piano also said that he would like that people look at buildings not just as they are, but finding behind their structure something more: “maybe poetry”, in order to catch more than the simple construction.

The architect, as an Italian and as a Genoese, couldn’t avoid to talk about  the tragedy happened in Genoa when the bridge Morandi collapsed.

He said that a bridge falling goes beyond the collapse itself, because it is a symbol of connection that falls. First, a bridge should never fall and walls should be shot down, while nowadays the exact opposite is happening, metaphorically and in the real world.

At the following link you can listen to the whole interview had with the curator and creator of the exhibition, Kate Goodwin.


Renzo Piano, an Italian genius who loves London

London (Giulia Faloia) – Renzo Piano is one of the greatest Italian talents who has became famous also abroad, in the most famous cities of the world such as Paris, Oslo, New York, Tokyo and London. 

That’s why London will host the architect on the 15th October in the Royal Academy, Piccadilly. He will talk about his work, philosophy and life.

Renzo Piano started to work in Italy and he achieved the first, great assignments there, such as the Triennale in Milan, Olivetti in Turin and the Italian stand for the Expo in Osaka.

He got the first work abroad in England, when he was 31. In fact he was one of the author of the Grafton Centre in Cambridge.

cinquecosebelle.it

Following the chronological order, it’s impossible not to talk about his most famous building in London: The Shard, the highest skyscraper in European Union.

Piano’s building is in Southwark – a London’s neighborhood looking out onto the Thame – and it is 310 meter tall. It has the shape of an irregular pyramid and it is completely covered by glass.

cinquecosebelle.it

The entire work costed 435 millions of pounds, more than 560 millions of euros. Inside the building you can find 72 habitable floors and a total of 87.

In addition the skyscraper has became one of the most recognizable referring points of London. In fact you can easily see it from every corner of the City and perfectly incorporated in it, putting together the ancient and the modern soul of London.

The beauty of Renzo Piano’s works is also in their diversity. Compared to The Shard, Saint Giles Court – or Central St. Giles – is a completely different building and its colors are the protagonists.

cinquecosebelle.it

This is a group of buildings between Covent Garden and Bloomsbury, with different highness, position, light effect and – especially – colors. The entire project involves 11 shops and restaurants and 109 flats. Furthermore inside the compound there is a 2000 square foot square.

In 2014 The News Building was opened and it replaced the old name of London Bridge Place. It seems the younger brother of The Shard, since they are so closed and it was built  to counteract the older building. In fact The News Building is also called “The Baby Shard”.

cinquecosebelle.it

The official name is due to News UK, such an important British editor that reports to News Corporation by Rupert Murdoch. In fact the major press affiliations controlled by the society are in the buildings, such as Wall Street Journal, Times, Sunday Times, The Sun and the offices of the editor HarperCollins.

In 2013 they started a project that hasn’t been finished yet: The Fielden House. La “house” should be in St. Thomas Street, incorporated with the place and linked to The Shard and the News Building.

cinquecosebelle.it

The project includes a 26 floor tower, higher than the News Building, but less wide. It should have 150 flats that will be mainly inhabited.

Every Architecture’s lover in London can’t absolutely miss the opportunity to meet Renzo Piano next October. 

FPA Franzina+Partners Architettura won a “European Property Awards 2012”

FPA Franzina+Partners Architettura from Padua won a “European Property Awards 2012” in the category Architecture Single Residence with the project “BGF house” for Italy.

The “International Property Awards” celebrate the highest levels of achievement by companies operating in all sectors of the property and real estate industry, with the objective to recognise excellence in the property industry worldwide and to promote an international standard. FPA Franzina+Partners met journalists and investors to present the project at the “European Property Summit 2012” that took place in London, Monday 24th September 2012.

The award-winning project “BGF House” designed by the architect Franzina, is under construction in Padua (Italy) and is the result of an innovative contemporary design combined with the principles of energy efficiency and building industry.

Designed to Win – Sports exhibition at the Design Museum, London

26 JULY – 18 NOVEMBER In association with Oakley Designed to Win celebrates the ways in which design and sport are combined, pushing the limits of human endeavour to achieve records and victories of increasing significance and wonder.

From the design of F1 cars to running shoes, racing bikes to carbon fibre javelins, the quest for enhanced performance and function is endless.

Designed to Win explores the various way in which design has shaped the sporting world, celebrating the introduction of revolutionary new materials such as Neoprene and carbon fibre, new technologies, fashions and sporting equipment, all of which have transformed sporting enterprise.

Designed to Win demonstrates the process of designing sporting equipment and its various influences, including material innovations, sporting constraints, nature and science.

With new innovations and continued refinement, athletes have become faster, stronger and fitter, in turn transforming the role of sport beyond the sporting arena and now encompassing areas as diverse as fashion, advertising, art, film, design, business and politics. The exhibition explores key moments where design has played a significant role in progressing sport and looks at themes of safety and performance.

The exhibition highlights examples where sporting bodies have intervened to limit the effects of ‘technological doping’, where new equipment is deemed to give some athletes an unfair advantage over others.

designedsport2Raising the question, where does human ability stop and the contest between designers, scientists and engineers begin? By examining celebrated sporting moments and the sense of shared celebration and spectacle, the exhibition will look at not just how design can influence sport, but also how sport has influenced design, art and culture.

Global marketing campaigns and sports fashion lines reap huge financial rewards and in a profession where the difference between winning and losing can be as little as a fraction of a second, the importance of design is of paramount importance.

Advances in sports training, sportswear and health science have resulted in enhanced performance and a greater understanding of the human body.

Design to Win also looks at how design has revolutionised sports opportunities for people with physical impairments.

SWAROVSKI AT THE DESIGN MUSEUM 5 SEPTEMBER – 13 JANUARY 2013

The Design Museum and Swarovski are collaborating with a new generation of designers, challenging them to examine the future of memory in the digital age.

The end of the analogue era is changing the nature of our relationship with objects and even with time. Digital Crystal asks some of the most exciting talents in contemporary creativity to explore ways in which we can recover that lost connection with things as we debate the changing nature of memory in the digital world.

The resulting exhibition will showcase new commissions by exceptional international designers in response to one of the most interesting philosophical questions of the modern age. Over the past decade Swarovski’s design and architecture commissions have served as an experimental platform for leading figures in international design to conceptualise, develop and share their most radical works.

Swarovski has also invited some of those designers, including Ron Arad, Yves Béhar, Paul Cocksedge, Troika and Fredrikson Stallard to take part, reworking existing pieces in response to the brief. Eight years ago, before Twitter, when text messages were the way to communicate, Ron Arad’s Lolita chandelier used cutting edge technology to display text messages in LED pixels on a spiral crystal chandelier – very much in the vanguard of the digital age. Today a new generation of designers is challenged to embrace the meaning of digital in 2012.

Swarovski has been nurturing designers and architects for the past 10 years, commissioning them to produce a remarkable collection of works that pushes the boundaries of design, art and technology.


About the Design Museum

The Design Museum is the world’s leading museum devoted to architecture and industrial design. It is working to place design at the centre of contemporary culture. It demonstrates both the richness of the creativity to be found in all forms of design, and its importance. The Design Museum is the definitive voice of contemporary design in the UK. Founded in 1989 and currently located in Shad Thames, its work encompasses all elements of design, including product design, graphic design, and fashion. For the past 22 years, the museum has hosted exhibitions showcasing some of the most important pioneers of design including, Paul Smith, Zaha Hadid, Jonathan Ive, and Dieter Rams. The Design Museum plans to relocate from its current home at Shad Thames to the former Commonwealth Institute building, in Kensington, West London. The project is expected to be completed by 2014. Leading designer John Pawson will convert the interior of the Commonwealth Institute building to create a new home for the Design Museum giving it three times more space in which to show a wider range of exhibitions, showcase its world class collection and extend its learning programme. For more information please visit: www.designmuseum.org


THE DESIGN MUSEUM ACQUIRES JASPER MORRISON’S HANDLEBAR TABLE FOR ITS COLLECTION WITH HELP FROM THE ART FUND

The Design Museum, with support from the Art Fund has added Jasper Morrison’s Handlebar Table, to its Collection. Designed in 1983, the Handlebar Table with its unique bicycle handlebar base and top and Beachwood column, demonstrates Morrison’s simple, innovative approach to design.

This piece defined the beginning of Morrison’s career and represents his moderate approach to the design excesses of the 1980s and an early fascination with the ‘found’ object.

The Handlebar Table, regarded as Morrison’s first piece of significant furniture design, will join the Design Museum Collection and will go on display as part of an exhibition celebrating pieces from the museum’s collection.

The Design Museum is developing its Collection ahead of its relocation to new premises at the former Commonwealth Institute, west London in 2014. The Collection is made up by over 2500 objects that range from the early Modernism of the 1900s to the cutting edge of contemporary design.

The Collection also consist of a series of specialist collections, including one that contains first significant works by leading UK based designers including Tom Dixon, Kenneth Grange, James Dyson and Jasper Morrison. In addition to the Handlebar Table the Design Museum Collection also includes Morrison’s Stackable bottle rack for Magis 1994, The Air Chair for Magis 2000 and The Rowenta electric kettle, 2004.

design_MuseumDeyan Sudjic, Director of the Design Museum, said: ‘The acquisition of Jasper Morrison’s Handlebar Table is an exciting addition to the Design Museum’s Collection and we are very grateful to the Art Fund for their support. It is our vision to communicate a history of contemporary furniture and product design in our Collection and The Handlebar Table is a perfect example of this.

Stephen Deuchar, Director of the Art Fund, said: ‘This is the first time the Art Fund has given a grant to the Design Museum, and we are thrilled to be supporting the museum’s bold new commitment to developing its permanent collection from the outset.

The fascinating, complex and often provocative objects so often created when art and design collide are a hugely rich vein for collecting and enquiry, and we look forward to helping the Design Museum to explore this terrain further in years to come.’

New Design Museum in Kensington

The Design Museum yesterday unveiled plans to create world’s leading museum of design and architecture at the former Commonwealth institute bulding in Kensington, London.

Designs for the site have been produced by two of the world’s most innovative architectural practices: John Pawson has redesigned the interior of the Grade 2 listed bulding and Oma has planned the surrounding residential development.[photo develop3d.com

The new Bulding will be open to the public in 2014, giving the Design Museum three time more space to showcase its unique collation. The museum aims to double its visitor numbers to 500,000 a years and will greatly expand its education and public events programme with state of the art facilities.

The new Design Museum which is an £80 million project, will ope in 2014. The Design Museum fundraising target is £44.66 milion of which it has secured more than 60% though the support of a number of individuals and trust and foundations.

Jonh Pawson, the architect, said the most exciting thing about the project is that a the and of it all, London will have a world-class museum of design with galleries for permanent and temporary exhibitions, education spaces and library. [photo thisislondon Hopes: Sir Terence Conran ]

Culture Minister Ed Vaizey, said it is immensely exciting to see the plans for the new Design Museum in Kensington. The Uk leads the word in design and architecture and it is entirely appropriate that we should be creating the world’s greatest design Museum at this iconic London landmark.

The Mayor of London Borid Johnson said from the Olympic Park to the new for London, our city is a hotbed of creativity, the epicentre of design, and deserves a world-class museum to celebrate the amazing work being created here in the Uk and around the world.

The New Design Museum is the world’s leading museum devoted to architecture and industrial design. The design museum is the definitive voice of contemporary art design in the Uk.


read more:

DESIGN MUSEUM JOINS INTERNATIONAL DESIGN CONSORTIUM

DESIGN MUSEUM JOINS INTERNATIONAL DESIGN CONSORTIUM

The Design Museum has signed a M…


London- (2012) The Shard a new Symbol for the capital

Designed by Italian architect Renzo Piano, and financed by a vast investment from Qatar, The Shard will be the European Union’s tallest building when completed in 2012. 310 meters, 87 floors, a cone of light, entirely dressed of glass’s panels. The Shard is now the tallest building in London. Even in its incomplete state it is already dominating London’s skyline. it is found next to St Paul’s Cathedral, that dominated London’s skyline for more than 200 years, it is already being dwarfed in terms of size by The Shard.

The master, Renzo Piano designed the Shard as a “ Vertical City”, more than 45% has already been pre_led to the Shangri La Hotel and to Trasport for London. The London Bridge Quarter, will comprise two buildings, The Shard and London Bridge Palace, covering a total of about 14 m sq ft, The Shard will have 586,509 sq. ft of office along with a five star Hotel, restaurant and residential apartments. The Hotel will be the first ever Shangri-La Hotel in the United Kingdom, and will be located between the 34 and 52 floors.

In January 2008, it was announced that a consortium of Qatari investors had paid £75m to secure an 80% stake and take control of the project. The new owners have promised to provide the first tranche of finance, meaning construction of the tower. His site was a cramped piece of space next to London Bridge station, then occupied by a brownish, 1970s structure, the 24-storey Southwark Towers.

The location was a poor relation of the City, just across the Thames, but it was one favoured by the London Plan, drawn up under the then mayor Ken Livingstone. It would replace Southwark Towers, a 24-storey office building which was completed in 1976. The tower would stand 310 metres (1,016 feet) tall and have 72 floors, plus 15 further radiator floors in the roof, making it the tallest building in the country. Renzo Piano, the building’s architect, worked together with architectural firm Broadway Malyan during the planning stage of the project.

photo[myeoffice.com]

After a lengthy public inquiry, the collaboration successfully achieved its objective, and the developers were granted full planning permission in November 2003 The guardian said that, The Shard is a symbol of the inexorable march of economics, either. It is not a pure expression of land values or of profit-and-loss calculations. It’s more eccentric than that, something that popped through a gap in London’s wonky, many-layered planning system, where opinion and discussion counts for more than clear rules, and where many years and hundreds of thousands of pounds are spent deliberating arbitrary questions of taste. Inspired by London’s church spires and the sails of former ships which moored on the Thames The Shard is London’s newest and tallest building, but at The Prince of Wales Charles doesn’t like it, he is conservative very, says that, The Shard, remember a table saltcellar, but, maybe the images show the contrary.

Shard London Bridge Tower

photo[ondon’s Super Tall – The Shard London Bridge Tower from globalconstructionwatch.com]


copyright Sellera Groups

the_shard.jpg

Shard London Bridge
 
Information
Location 32 London Bridge Street
Status Site under going Demolition
Height
Antenna/Spire 310 meters (1,016 feet)
Roof 310 meters (1,016 feet)
Technical details
Floor count 87 (Including Radiator floors)
Floor area 111,400 m²
Companies
Architect Renzo Piano
Structural
Engineer
Arup (up to Planning Approval Stage, also building services), WSP Cantor Seinuk (from Planning Approval Stage)
Developer Sellar Property Group

 draft of Renzo Piano [design.weblogsinc.com]


Museum in Amsterdam: The largest composite building in the world

Amsterdam, July 20, 2011 – The new face of the Stedelijk Museum is becoming more noticeable by the day. A large part of the panels are already in place on what will eventually become known as “The Bathtub”.

After coating, the white and seemingly floating construction, with its sleek finish and without any seams or details, will be the counterpart of the adjacent historic brick building from 1895. The Japanese fiber manufacturer Teijin produced and donated the Twaron (aramid fiber) and Tenax (carbon fiber) for the composite used to create the façade.

This, along with a substantial financial contribution, makes Teijin one of the Main Founders of the new Stedelijk Museum. The façade, designed by BenthemCrouwel Architects, consists of a single surface and covers an area of about 3000 square meters, which is smooth and gleams in the sun. A solution was required that would minimize thermal expansion of the material in order to obtain a seamless effect. The design, development, and production of the façade required creativity and input from several experts. Ultimately, the key to the solution was found in the Twaron and Tenax fibers.

An analysis provided by the engineering firm Solico showed that an optimal solution would consist of a sandwich construction. The construction consists of an inner skin and outer skin of a composite laminate of resin, strengthened by Twaron and Tenax fibers. Where the resin expands as the temperature rises, both Twaron and Tenax fibers, due to their negative longitudinal thermal expansion coefficient, behave oppositely.

The result is a composite panel with minimal thermal expansion. The composite for the seamless façade of 100 meters expands by only 1 mm per degree Celsius temperature rise. The same façade based on a fiberglass composite or aluminum would expand almost two and a half times as much. Production of the panels For the production of the panels, Teijin provided Twaron and Tenax fibers to Holland Composites.

Stedelijk Museum Facade 02

A unidirectional fabric was produced from the fibers as an intermediate product. Holland Composites produced the panels for the façade from the fabrics, vinylester resin and a PIR foam core. The inner skin and outer skin of the sandwich construction consist of two Twaron fabrics with a Tenax fabric in between. The fibers are perpendicularly oriented to each other. In all, the façade consists of 271 loose elements containing 4850 kg of Twaron and 4050 kg of Tenax.

The panels are mounted on site and glued together using a connecting laminate in order for the façade to form a single unit. Teijin, and the Netherlands-based Teijin Aramid, with its headquarters in Arnhem, made a tremendous gesture towards the Netherlands and the Stedelijk Museum by providing both the materials and significant funds.

Revolution for the Urban life born Stairscraper

Is it possible to have askyscrapers in a dimension “green”? How to avoid the cement of the territory, to protect the environment and not to denaturalize the profile of the city? A proposal in this sense arrives from Barcellona: it is theStairscraper, the project of a “helix skyscraper”, with a rotating visual effect and with an ecological impact, realized by two Italian architects, Alessandra Faticanti and Roberto Ferlito, founders of the architecture studyNàbito Arquitectura in Barcellona. Stairscraper as a staircase to snail where every “step” is constituted from an apartment with garden.[photo Stairscraper by Nabito Architects.]

Every housing unity maintains own intimacy and – thanks to the before garden – a horizontal projection, with a quality of the life clearly better than that of a normal skyscraper.

The unique design of the towers creates spacious living areas, with plenty of available area for green roofs and gardens, as well as allowing amble daylight to all the units. Another footstep before on the road of the Dynamic architecture conceived by David Fisher with his famous Rotating Towers. “The Stairscraperis a real provocation on the possibility of extending the housing to a total habitat sensitive to individual needs in a collective whole,” explain the architects. Thestairscraper is a complex 360 degree design that incorporates all kinds of common facilities and public spaces at different levels maintaining the intimacy of the individual space with the same quality.

Revolution for the Urban life born Stairscraper by italian architects

Revolution for the Urban life born Stairscraper by italian architects

Revolution for the Urban life born Stairscraper by italian architects

NABITO Common People projects 2010-2011 from NABITO ARCHITECTS AND PARTNERS onVimeo.

Visit: Nabito Architects